Jonas Goodman

BEDS4
BATHS2 full
SQUARE FEET1,824
MLS#20101382
STATUSActive
PROPERTY TYPEResidential - Single Family
SCHOOLCrestline Exempted Village
Property Description
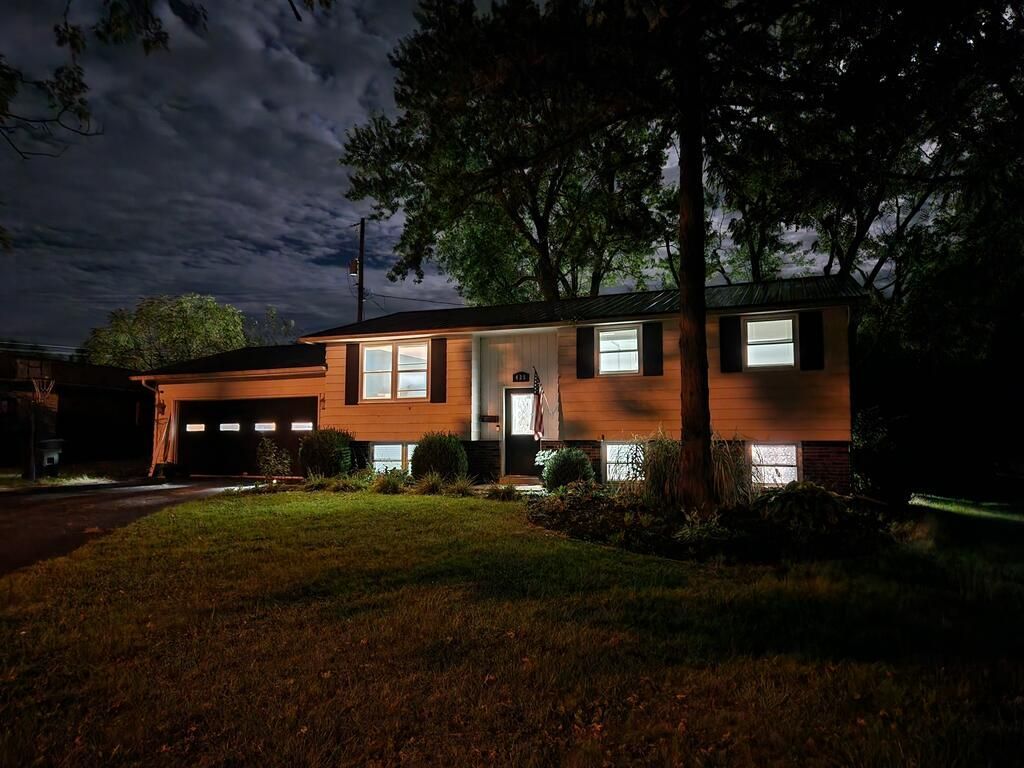
Tired of throwing money at rent? Enjoy a new owner's suite in the lower level with 12x14 bdrm, lg walk-in closet & full bath, for 2 beds down, both with new carpet 2026 & 2 beds up, new carpet 2024, a total of 4 beds with full bath on each level. Add your own creative personal touch right where they left off in the lower level, make a family rm or game rm or 5th bdrm? Relax in the spacious open living room, dining room and kitchen. All new appliances in 2024, new flooring in Mudroom, Kitchen, Dining rm, Living rm & Hallway in 2026, garage door & shutters painted in 2025. There's a worry free metal roof & a roomy 2 car attached garage. Immediate possession at closing so no waiting 30 days to move in as they're almost moved out. Oh.... & there's a dry basement system installed and a fenced backyard for your fur babies. Enjoy small town living close to restaurants & shopping in this PRICED to SELL as is beautiful Bi-level home, schedule a private tour, fall in love & make it yours today!
Property Features
Property Type: Residential - Single Family
Basement: Yes
Basement: Full, Partially Finished
Cooling: Ceiling Fan(s), Window Unit(s)
Heating: Forced Air, Natural Gas
Lot Size: 0.20 Acres
Roof Type: Metal
Taxes: $1,890
Year Built: 1970
Feature Descriptions
Additional Structures: None
Appliances: Dishwasher, Electric Range, Microwave, Refrigerator
Entry Location: Main Level
Exterior: Aluminum Siding, Brick
Exterior: None
Fencing: Partial
Financing: Cash, Conventional, FHA, USDA Loan, VA Loan
Flooring: Carpet, Ceramic Tile, Luxury Vinyl
Garage Y/N: Yes
Interior: Shower/Tub, Shower Stall, Walk-In Closet(s), Dining Room, Entrance Foyer, Laundry, Living Room, Primary Bedroom with Bath
Laundry: Laundry Room
Lot: City Lot
Lot Dimensions: 80 x 108
Parcel #: 240020039.000
Parking: Asphalt, Attached, Garage
Parking Total: 6
Patio/Porch: Deck
Rooms Total: 8
Sewer: Public Sewer
Structure Type: Onsite Built
Water: Public
Room Sizes
Primary Bedroom: 14.83 X 12.00 Level - Lower
Bedroom 2: 13.00 X 12.00 Level - Lower
Bedroom 3: 15.00 X 10.00 Level - Main
Bedroom 4: 12.00 X 10.00 Level - Main
Dining Room: 10.00 X 9.00 Level - Main
Kitchen: 7.92 X 9.83 Level - Main
Living Room: 14.50 X 12.00 Level - Main
Local Schools
School District: Crestline Exempted Village
Listed By / Shown By
Listed By
Agency Name: Keller Williams Legacy Group Realty
Agent Name: Mary Houghtby
Agency Phone: 419-540-0533

Shown By
Agent Name: Jonas Goodman
Agent Phone: (614) 500-0720
Agency Title: Key Realty

Estimate Your Payment
Estimated Payment
$ 1,333.99 per month $1,118.18 Principal & Interest $157.50 Property Tax $58.30 Homeowner's InsuranceChange Payment Information
Privacy Policy / DMCA Notice / ADA Accessibility


This site is hosted, designed and copyright
© 1994 - 2026 by
Delta Media Group, Inc. -- Patent Pending --
Agency License Information: 1-877-539-7589 | Ohio Lic# REC.2010002888 6800 W Central Ave #B, Toledo, OH 43617 | Michigan Lic# 6505366134 8040 Summerfield Rd, Lambertville, MI 48144 | Indiana Lic# RC52400106 3029 W Smith Valley Rd #211, Greenwood, IN 46142 | West Virginia LIC# 010306 Erin Rickman, Broker. 410 Market St #3, Parkersburg, WV, 26101 | Colorado LIC# EC.100108419 603 Rood Ave, Grand Junction, CO 81501 | Nevada LIC# B.0146350.LLC 9190 Double Diamond Pwky, Reno, NV 89521 | Florida LIC# CQ1073507 16638 Mooner Plank Cir, Wimauma, FL 33598 | Illinois LIC# 481014661 640 S Washington St. Suite 212, Naperville, IL 60540
Agent License Information: Brokerage/Company License Number: REC.2010002888
425 Maple Drive | MLS# 20101382
This single family home located at 425 Maple Drive, Crestline, OH 44827 is currently listed for sale with an asking price of $199,900. This property was built in 1970 and has 4 bedrooms and 2 full baths with 1824 sq. ft. Maple Drive is located within the Crestline Exempted Village school district. Search Crestline real estate on jonasgoodman.ikeyrealty.com today.